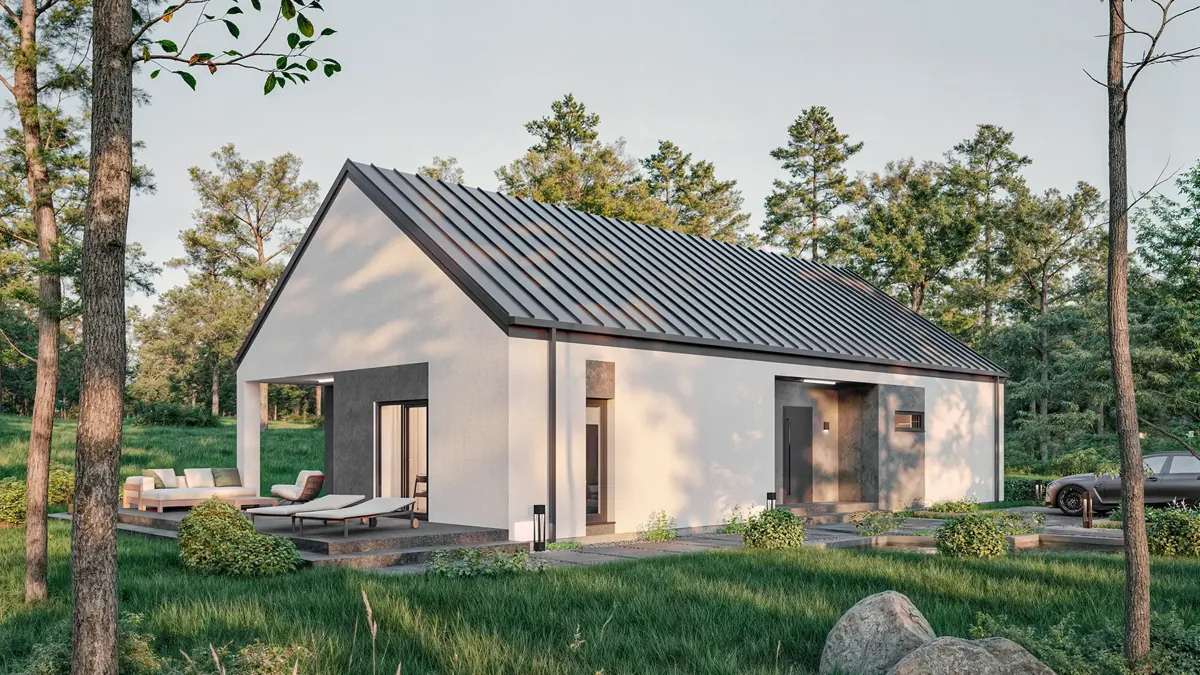
MODENA
121.40 m²Usable area
6Rooms

Explore eight ready-made System 3E MODULAR designs or estimate the 3E elements required for your own plans. Nova Verde coordinates the technical review, logistics and next steps.
From a compact garden room to a two-storey family home. Select a model to include it in your technical review request.
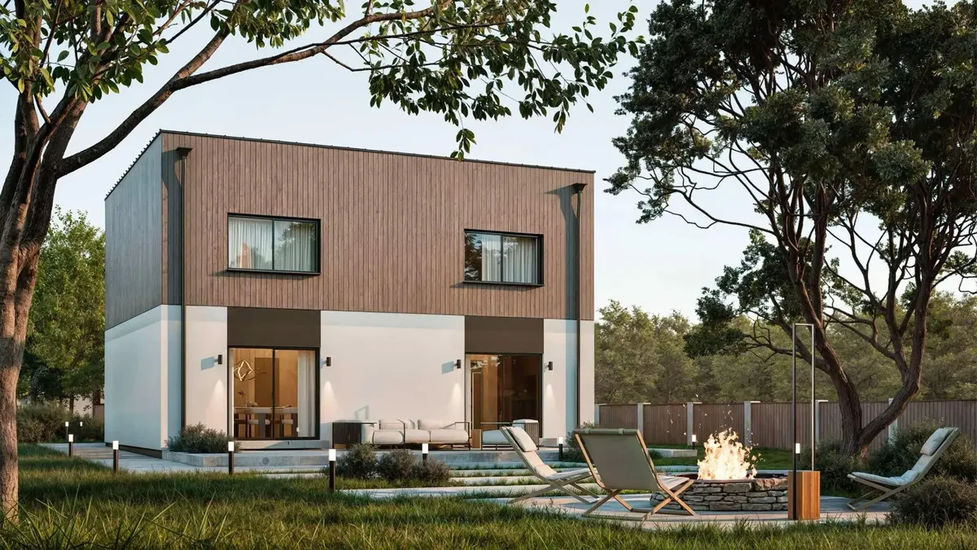
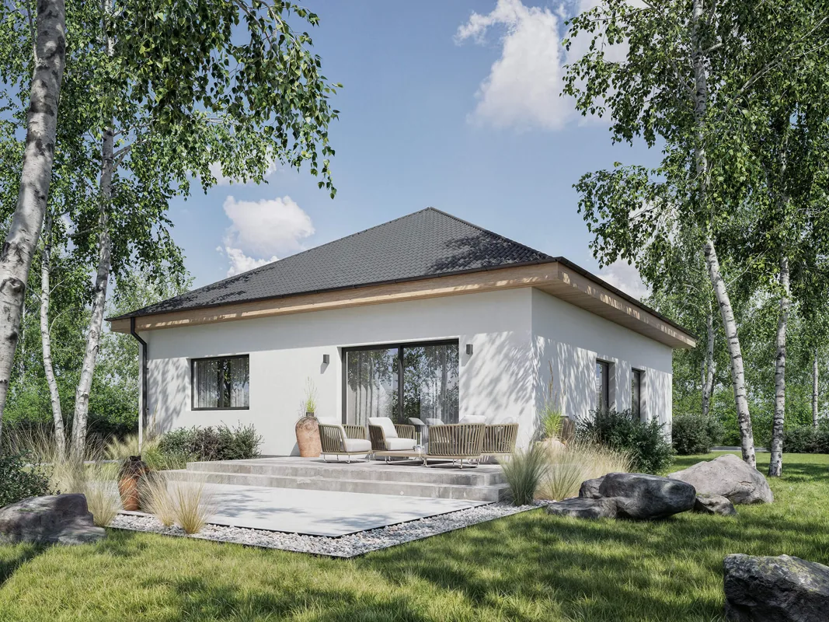
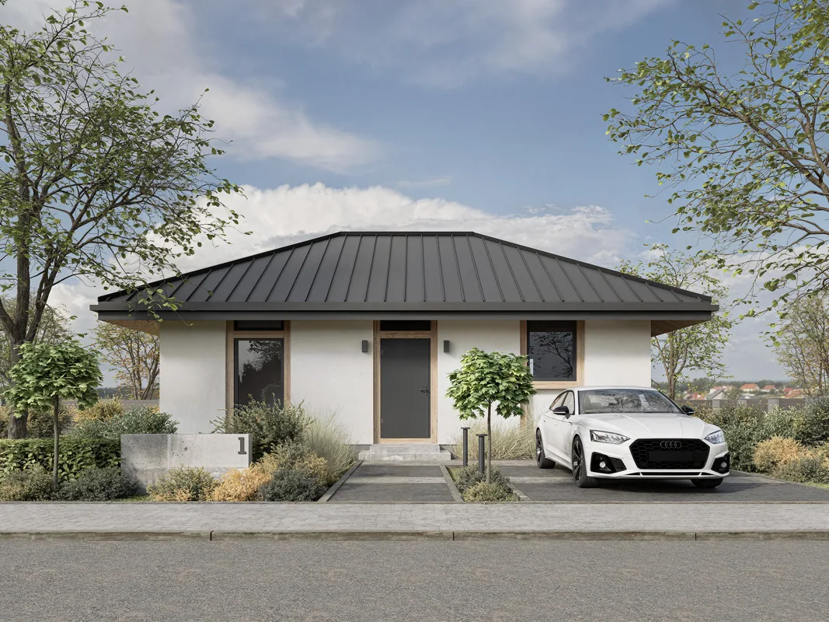
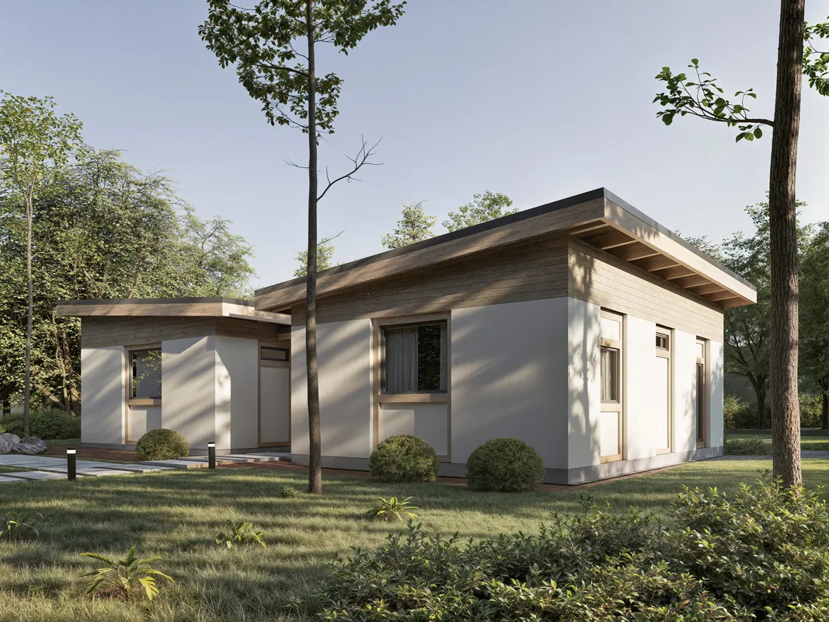
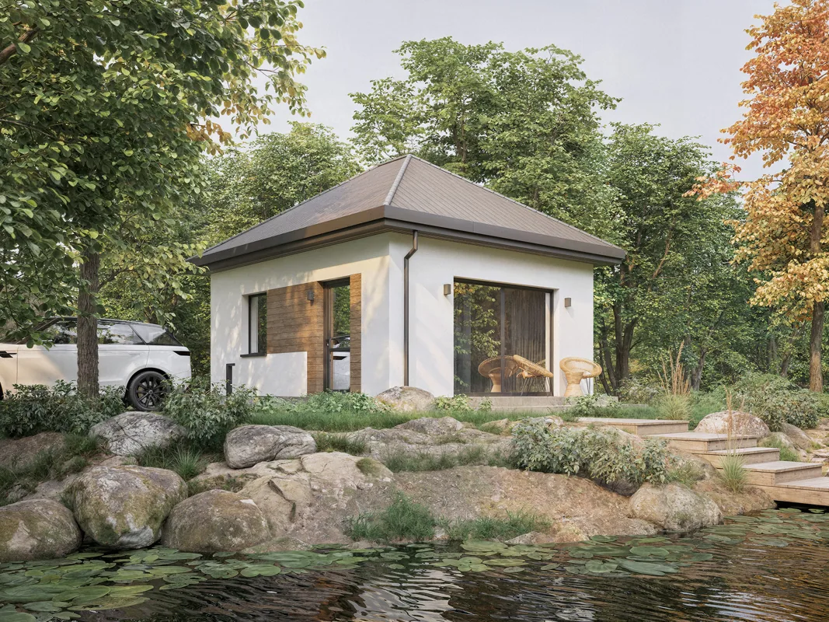
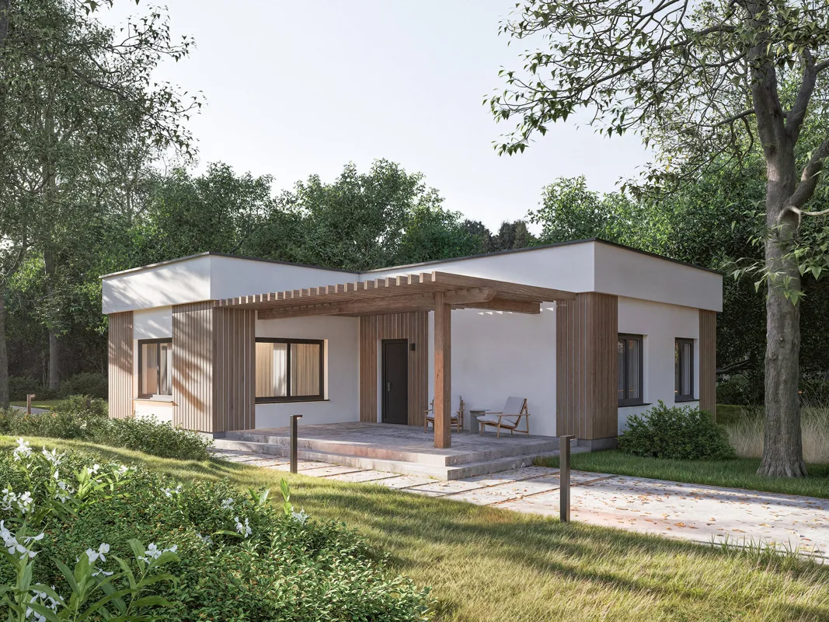
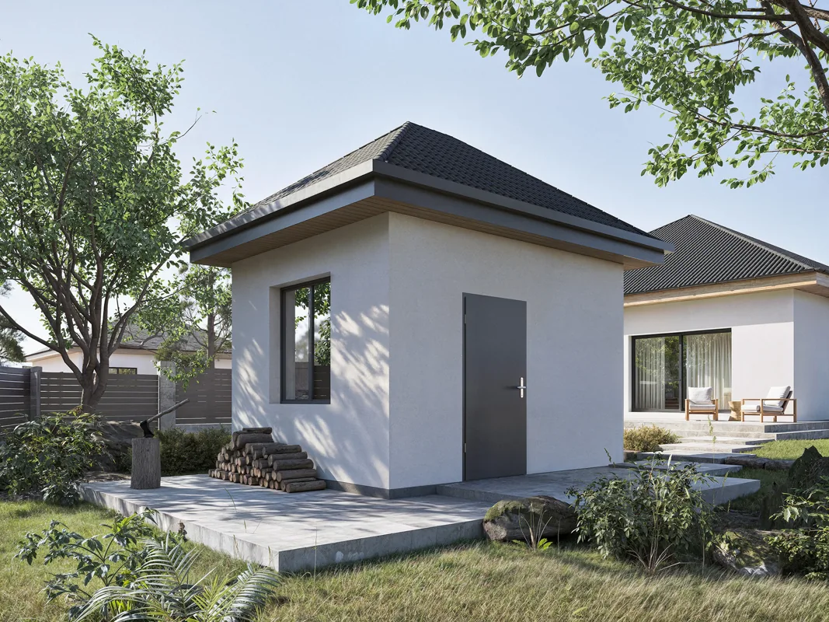
Model names, images, usable areas and room counts are based on current information published by System 3E. They are concept specifications, not a construction offer. Local adaptation, structural design, permitting and final quantities require technical review.
Enter the total outside-wall length and number of floors. The calculator uses System 3E’s published planning assumptions and displays no price.
Add the total length of all external walls in metres.
The default wall height is 2.75 metres per floor.
Send drawings for a project-specific quantity and logistics review.
Planning estimate only. Rounded up to whole elements. Final quantities depend on openings, corners, lintels, structural design and project adaptation.
Send this estimate for reviewSend the basics now. Nova Verde will review your location, preferred model or plans and the technical information needed for the next step.
Location, intended use, timing and design status.
Drawings, local approvals, engineering and logistics.
A clear route to technical take-off and quotation.